By Steve Orme
October 15, 2026
Understanding the critical importance of proper base preparation is essential for anyone looking to construct outdoor hardscape surfaces that stand the test of time. While high-quality surface materials provide immediate visual appeal, the long-term structural integrity, levelness, and durability of a patio, driveway, or walkway depend almost entirely on the foundation buried beneath it. Skipping foundational steps or rushing through excavation, soil compaction, and aggregate grading eventually leads to uneven settling, unsightly surface cracking, shifting stones, and severe drainage failures. By executing a disciplined sequence of site preparation steps, homeowners and trade contractors can build a resilient foundation capable of supporting heavy loads and enduring harsh seasonal freeze-thaw cycles. This comprehensive guide outlines the vital installation stages necessary to guarantee a stable, functional, and visually striking hardscape build that performs flawlessly for decades.
Site Evaluation and Strategic Planning
Thorough site evaluation and strategic planning constitute the foundational baseline for any successful hardscape installation. Understanding local climate patterns, seasonal frost depths, and natural surface water drainage paths is vital during the initial assessment phase. Analyzing the native soil profile allows installers to determine whether expansive clay layers or loose sandy deposits require extra excavation depth or specialized stabilization measures. Evaluating water runoff trajectories prevents pooling around home foundations or directly over the finished surface, preserving the structural integrity of the installation. A comprehensive site survey guides material selection and layout design, ensuring the hardscape blends seamlessly into the surrounding landscape while accommodating natural slope grades.
Designing a clear project layout establishes both the functional usability and aesthetic vision of the outdoor space. Defining the perimeter boundaries, joint patterns, and edge alignments dictates exact material quantities, excavation limits, and installation techniques. Calculating accurate material requirements for aggregate base rock, bedding sand, edge restraints, and interlocking pavers optimizes project budgets while minimizing job-site waste. Establishing a realistic project timeline allows contractors to schedule labor, excavation machinery rentals, and material deliveries efficiently. Factor in potential weather delays, site access restrictions, and local utility marking protocols during planning to keep construction moving smoothly from ground excavation through final joint sanding.
Excavation and Subgrade Preparation
Excavation establishes the physical structural trench that supports every subsequent layer of the hardscape system. Determining the correct excavation depth depends on native soil composition, local frost line depths, and expected surface load demands, such as light pedestrian foot traffic or heavy vehicular driveway parking. Removing topsoil, tree roots, organic debris, and loose rocks prevents future organic decomposition under the base layer, which causes localized soft spots and major surface settling. Taking time to establish a clean, uniform subgrade trench provides a rigid, predictable foundation capable of bearing multi-ton loads without structural deflection.
Compacting the subgrade soil using a heavy-duty mechanical plate compactor or roller is a mandatory step before adding aggregate rock. Thorough soil compaction eliminates microscopic air voids, increases soil density, and addresses soft spots that threaten long-term stability. Maintaining a consistent slope during subgrade excavation is equally critical for managing subsurface water runoff. Grading the subgrade with a subtle slope away from adjacent building foundations directs groundwater infiltration safely away from structural walls. Taking precise grade measurements during subgrade preparation eliminates deep depressions where water might collect, ensuring a resilient foundation that resists frost heaving and soil erosion over time.
Laying the Geotextile Fabric
Installing woven geotextile fabric between the compacted subgrade soil and the crushed aggregate base adds a powerful layer of structural reinforcement. Geotextile fabric acts as a high-strength separation barrier, preventing fine clay or silt soil particles from migrating upward into the aggregate base course while allowing groundwater to filter through freely. Selecting high-tensile geotextile fabric enhances load distribution across the entire surface footprint, reducing rutting, edge dropping, and localized settling. Properly rolling out, aligning, and overlapping fabric seams by twelve to eighteen inches guarantees continuous separation and structural reinforcement across the entire build area.
To keep the geotextile fabric from shifting, bunching, or tearing during aggregate dumping, installers must anchor the material securely along the perimeter using heavy metal landscape staples or pins. In locations with high water tables, poor soil drainage, or heavy vehicular loads, installing high-performance geotextile fabric prevents the aggregate base from sinking into soft mud beneath. According to HomeLight, pavers can last up to 100 years due to the ease with which a single section can be replaced, highlighting the importance of reliable foundational work beneath the surface. Investing in proper geotextile separation guarantees that the base layer remains structurally intact throughout decades of environmental exposure.
Base Material Installation and Compaction
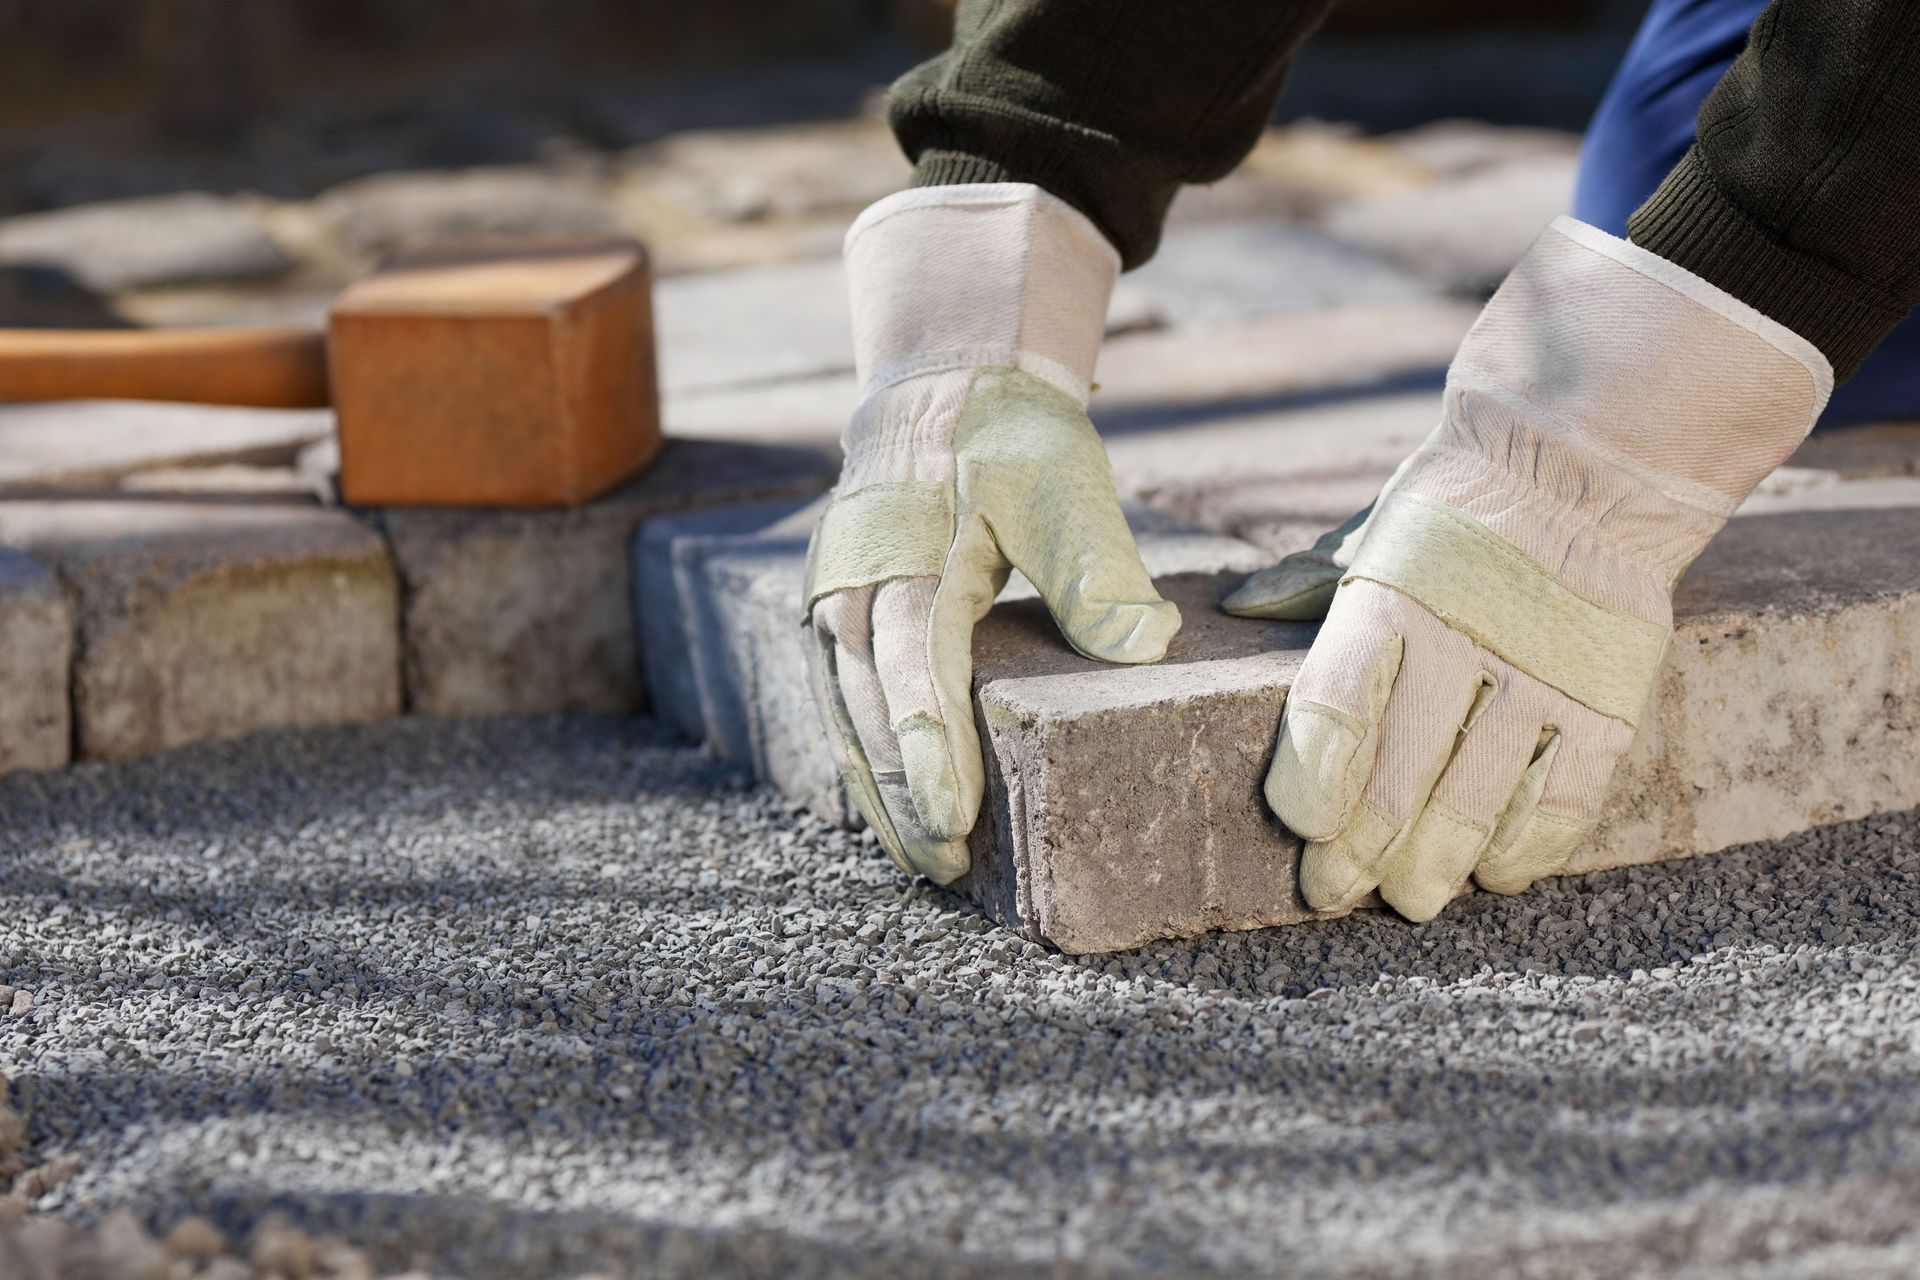
Selecting and installing the appropriate crushed aggregate base material is the core engineering requirement of any hardscape foundation. Dense-graded aggregate—typically consisting of three-quarter-inch crushed stone mixed with fine stone dust—provides an exceptionally strong, interlocking matrix when fully compacted. The total thickness of the aggregate base course must align with project load requirements, ranging from four to six inches for residential patios to over ten inches for heavy vehicle driveways. Spreading the crushed stone in thin, loose lifts of no more than two to three inches allows mechanical compactors to achieve maximum compaction density throughout the full depth of the layer.
Compacting each lift of aggregate base material using a heavy vibratory plate compactor eliminates internal voids and locks the angular stone particles together tightly. Lightly spraying the aggregate with water during compaction lubricates the stone particles, allowing them to slide into a tight, dense structural matrix without creating mud. Verifying the slope and elevation of the final base course using laser levels or guide strings ensures proper surface water drainage. A properly graded and fully compacted aggregate base layer distributes point loads evenly, resists freeze-thaw movement, and creates an immovable foundation for the bedding layer above.
Sand Bedding Preparation and Screeding
The sand bedding layer provides a smooth, uniform surface that cushions and seats the interlocking stones into their final position. Selecting clean, angular concrete sand rather than rounded bank sand or fine masonry sand is essential; angular sand grains bind together under compaction without washing away or migrating during heavy rainfall. Spreading bedding sand to a uniform thickness of precisely one inch creates a consistent setting bed. Setting parallel screed pipes directly on the compacted aggregate base and pulling a straight edge board across them produces a flat, uncompacted bed of sand ready for material placement.
Maintaining a uniform sand bedding depth across the entire installation site prevents surface height variations once the final compaction takes place. Bedding sand should never be used to fill low spots or compensate for an uneven aggregate base course, as variable sand depths lead to uneven settling under foot traffic. Installers must avoid walking on or compacting the screeded sand bed prior to laying the stones. Taking strict care during sand bed preparation keeps the setting plane level, protects joint alignment, and prevents individual stones from shifting out of position under daily structural loads.
Executing a successful hardscape project requires absolute commitment to precise base preparation, high-quality materials, and proven engineering techniques. From initial site evaluation and deep subgrade excavation to geotextile fabric installation, aggregate base compaction, and perimeter edge restraint securing, every step plays an indispensable role in building an enduring outdoor space. Skipping foundational steps inevitably leads to costly repairs, uneven surfaces, and premature structural failure. When you are ready to transform your residential outdoor living space with master craftsmanship, unyielding structural integrity, and timeless design, trust the experienced hardscape specialists at Creative Hardscapes to deliver superior results built to last for generations.